01
MEP Design
Mechanical, electrical and public health engineering for new builds, fit-outs and refurbishments, from concept design to construction information.
01 / OVERVIEW
What we do
We design the mechanical, electrical and public health services for commercial, residential, industrial, healthcare, education and retail buildings, on new builds, fit-outs and refurbishments.
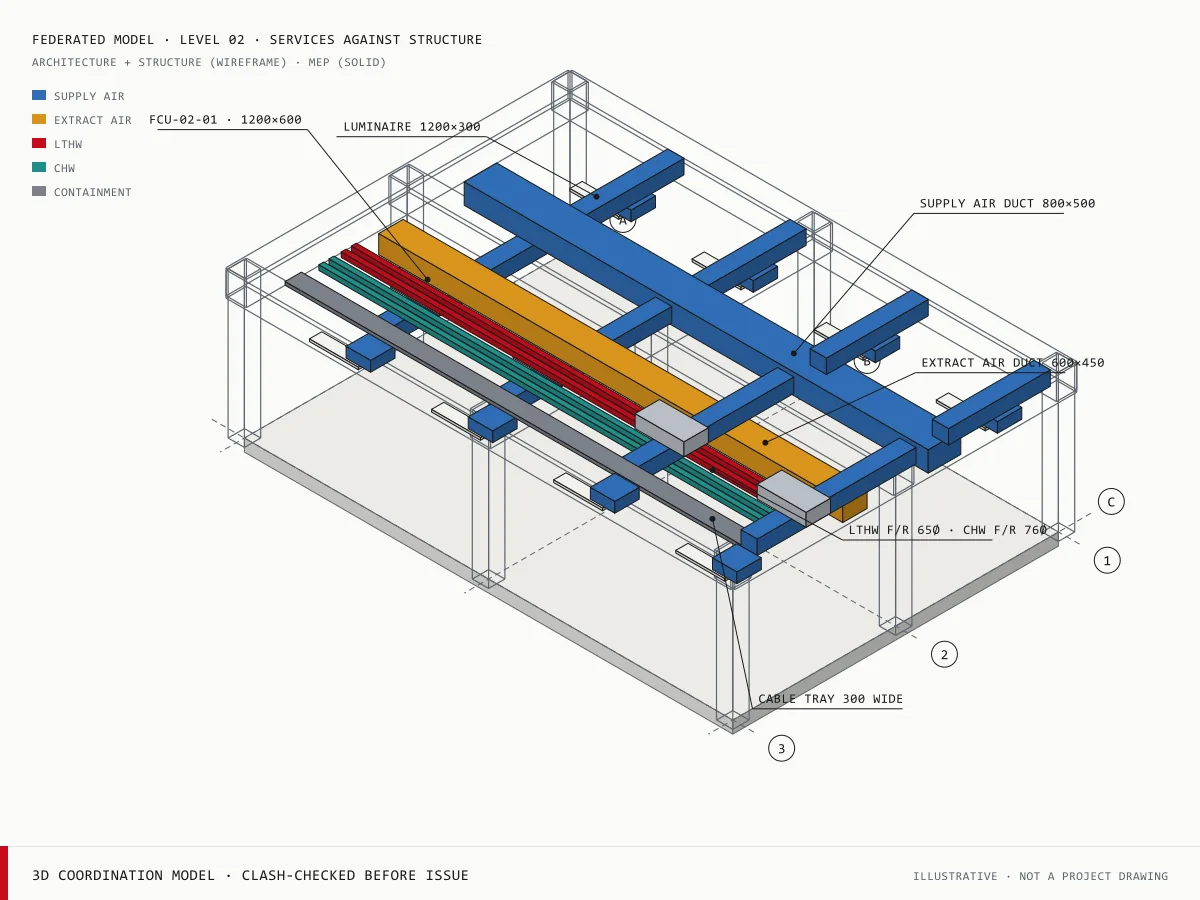
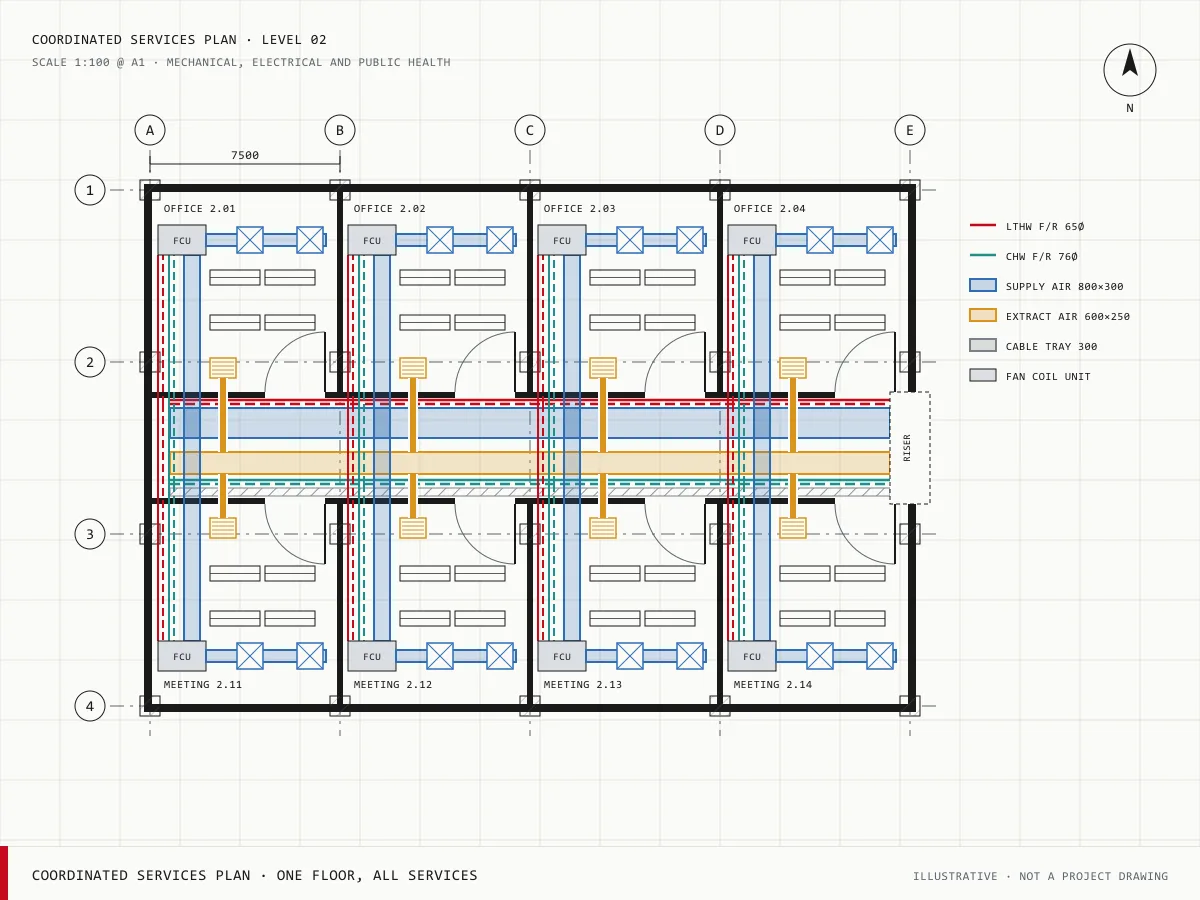
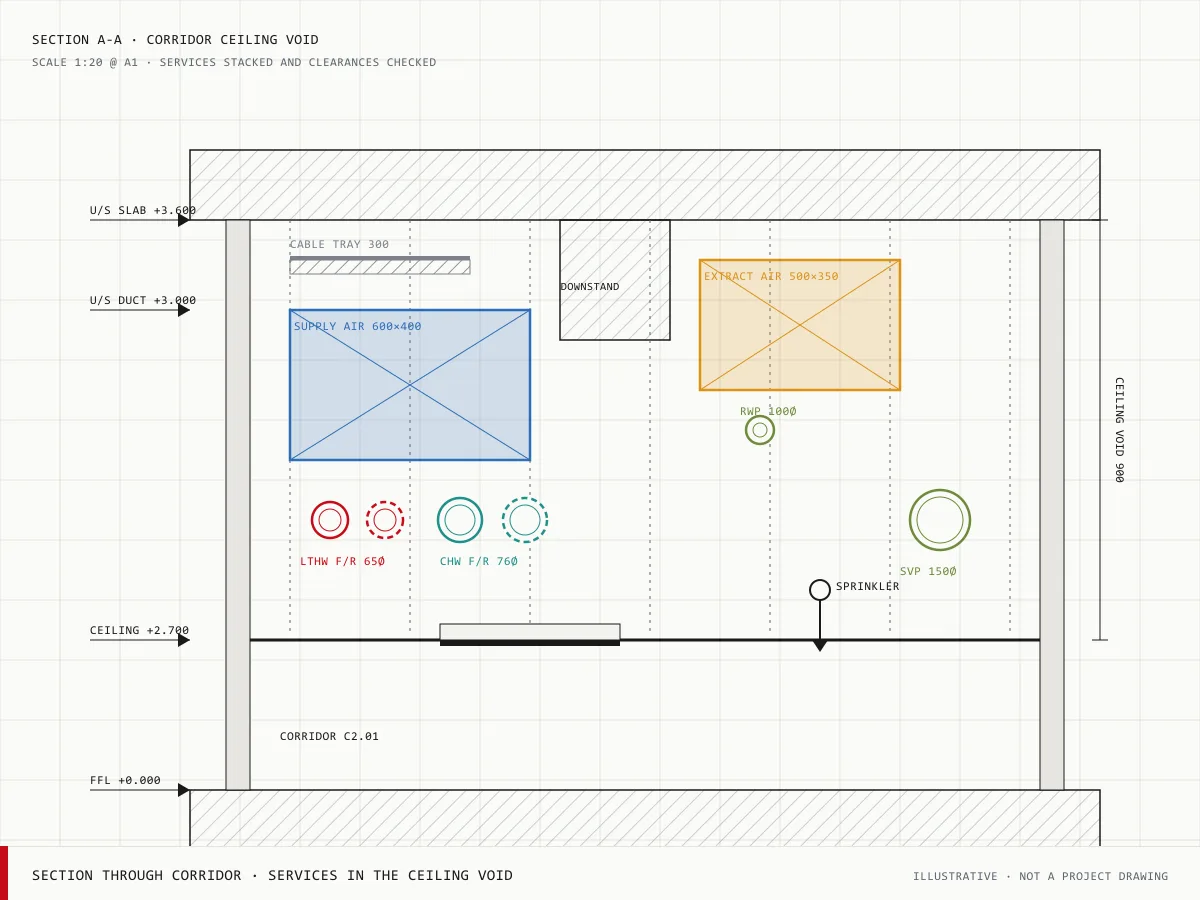
The design is developed with the architect, structural engineer and fire engineer, modelled in 3D and coordinated with the architecture and structure before it is issued. The same engineers produce the drawings, calculations, schedules and specifications, so the construction information is complete and consistent. All design is to current Building Regulations, British Standards and CIBSE guidance.
What we design
01Heating, ventilation and air conditioning
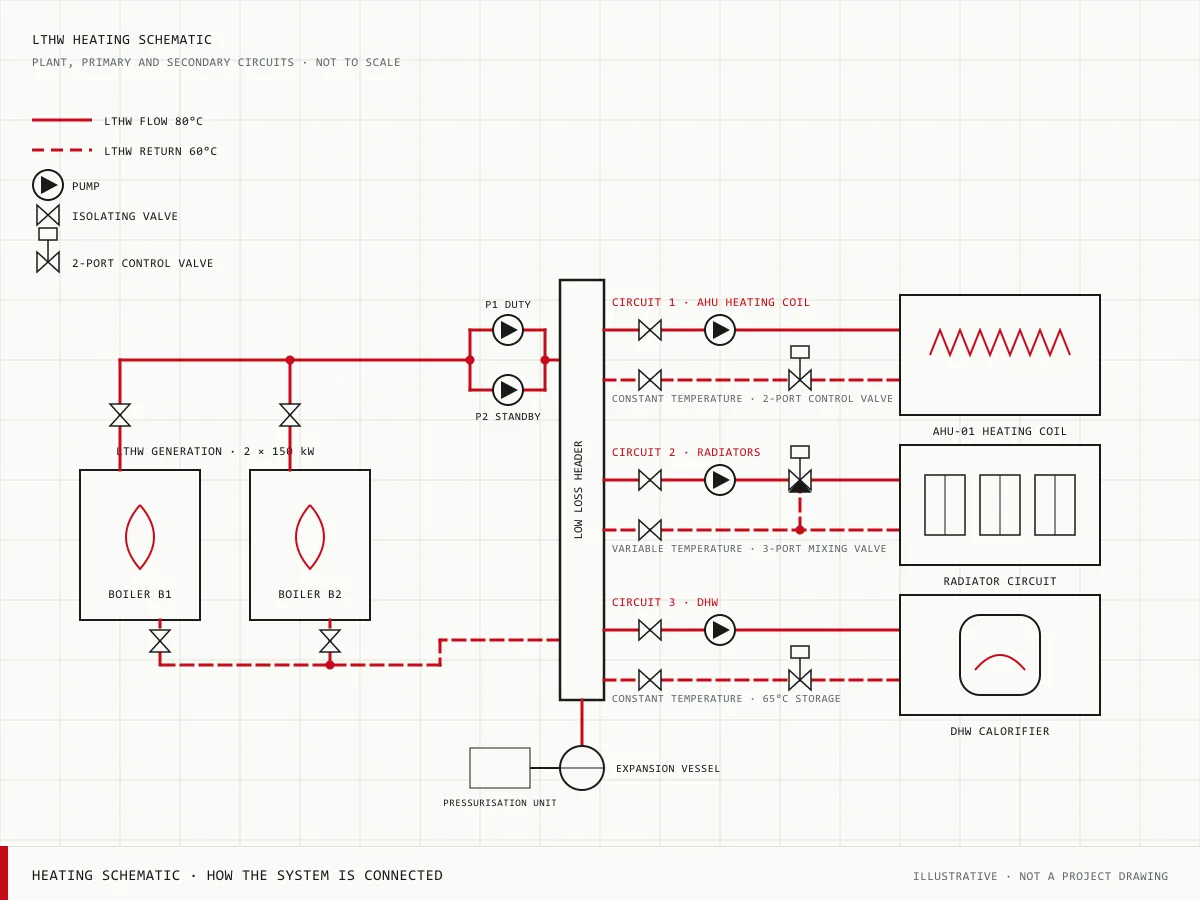
- Heating, cooling and ventilation strategy agreed with the architect and client at concept stage.
- Plant selection and sizing from heat loss, heat gain and fresh air calculations.
- Ductwork and pipework routes, risers and plant space coordinated with the structure.
- Heat recovery, controls and acoustic provisions included where they add value.
02Hot and cold water services
- Cold water storage, boosting and mains connection sized for the building's demand.
- Hot water generation and secondary circulation designed for the pattern of use.
- Pipework sizing, insulation and trace heating specified.
- Water hygiene and temperature control addressed for Legionella management.
03Above and below-ground drainage
- Above-ground foul and waste pipework, stacks and ventilation.
- Below-ground foul and surface water drainage, manholes and gradients.
- Rainwater disposal, attenuation and sewer connections agreed with the water company.
- Slab penetrations, invert levels and builder's work coordinated with the structural engineer.
04Electrical power distribution
- Incoming supply, metering and substation requirements agreed with the network operator.
- Switchgear, sub-mains and distribution boards arranged for the building layout.
- Maximum demand assessment, cable sizing and protective device selection.
- Small power layouts and containment routes coordinated with the other services.
05Lighting and emergency lighting
- Lighting design to the required levels for each space and the energy targets.
- Luminaire selection and layouts coordinated with the ceiling and other services.
- Lighting controls for daylight, presence and time scheduling.
- Emergency lighting on escape routes, open areas and high-risk task areas.
06Fire detection, alarm and suppression
- Fire alarm category and zoning agreed with the fire strategy.
- Detector, sounder and call point layouts with cause and effect.
- Interfaces with door release, lifts, smoke control and suppression systems.
- Sprinkler and suppression provisions coordinated with the specialist designer.
07Data, security and controls
- Structured cabling, comms rooms and containment routes.
- Access control, CCTV and intruder detection provisions.
- Building management system strategy, points schedule and interfaces.
- Energy metering and monitoring for the building's energy requirements.
08Low-carbon systems and lightning protection
- Heat pumps, photovoltaics and other low-carbon options appraised against the energy strategy.
- Plant, roof space and electrical capacity checked for the option taken forward.
- Lightning protection risk assessment and system design.
- Earthing and bonding arrangements coordinated with the electrical installation.
How the design is delivered
01Calculations, schedules and specifications
- Heat loss and gain, ventilation, water demand and electrical load calculations.
- Plant and equipment schedules with duties, sizes and connections.
- Clause-based specifications referenced from the drawings.
- Design criteria and assumptions recorded so the figures can be checked.
023D models and coordinated drawings
- Revit models built to the agreed level of detail and naming conventions.
- Federated with the architectural and structural models and clash-checked before issue.
- Drawing sets at each RIBA stage, from concept to construction.
- Issued as DWG, PDF, RVT, IFC and NWD to suit the project.
03Shop, fabrication and as-built drawings
- Installation drawings with levels, supports and bracket positions.
- Fabrication and spool drawings for ductwork and pipework.
- Builder's work and penetration drawings for the structure.
- As-built drawings updated from site records for the O&M manuals.